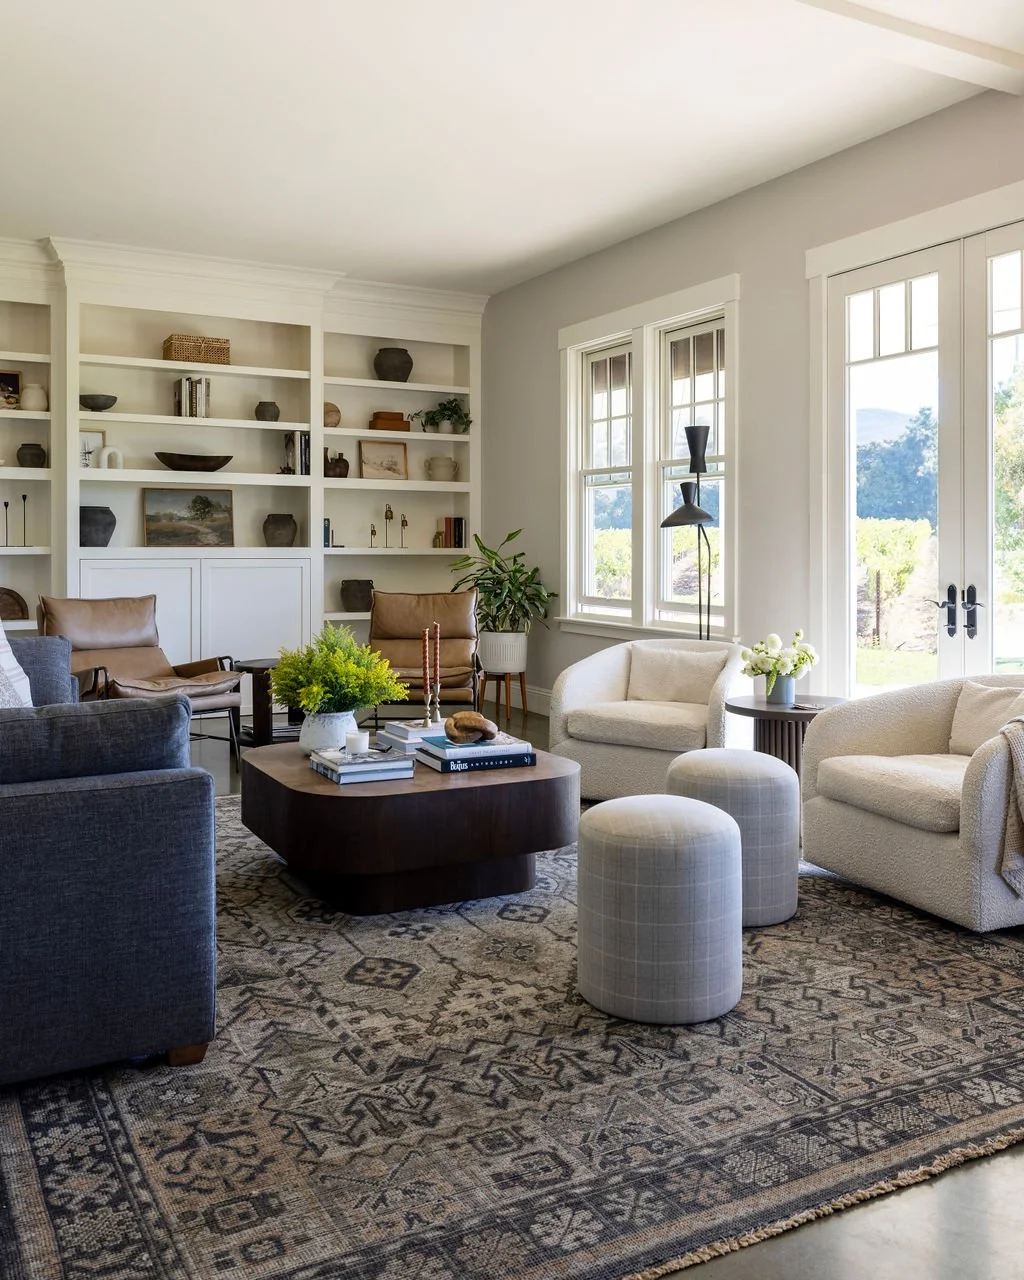
Designing a Home in Napa Valley: Personal, Collected, and Connected to Place
Designing a Home in Napa Valley
There isn’t one way a Napa Valley home should look.
The homes I find most compelling are the ones that feel connected to their architecture, their setting, and the people who live there, rather than to a prescribed idea of “Wine Country style.”
That can mean preserving the quirks of an older house, introducing warmth and patina into a new build, or simply making thoughtful choices that allow a home to feel settled rather than overly designed.
For me, a successful interior is less about creating a look and more about creating a sense of belonging.
Start with the house itself
Every home gives you something to respond to.
In Napa Valley, that might be original millwork in a historic house, generous natural light in a newer build, views of the landscape, unusual proportions, or materials that have evolved over time.
I like to begin by asking what is already working and what deserves to be preserved.
Not every original detail needs to stay, and not every new element needs to mimic what came before. But the best design decisions usually have some relationship to the house itself.
That continuity is often what keeps a remodel from feeling disconnected or a new build from feeling too new.
A sense of place does not have to become a theme
Living in Wine Country naturally influences the way a home is used.
There is often a strong connection to the outdoors. Homes may need to work just as well for quiet everyday routines as they do for larger gatherings. Materials need to feel appropriate for the setting, but also durable enough for real life.
What I try to avoid is translating that into a formula.
A Napa Valley home does not need to be filled with rustic finishes, vineyard references, or a particular palette in order to feel connected to where it is.
Sometimes that connection is much quieter.
It might come through natural materials, a relaxed furniture plan, vintage pieces, handmade finishes, or a palette that allows the architecture and surrounding landscape to do more of the work.
Collected is different from decorated
One of the things I am always working toward is a home that feels layered rather than installed all at once.
That does not mean everything needs to be vintage or acquired over decades. It means creating enough variation in age, texture, material, and form that the room has depth.
A beautifully made new sofa can live next to an old wood table. A more formal antique can sit comfortably beside something simple and contemporary. A room can feel refined without every piece belonging to the same design language.
In fact, I usually find the opposite more interesting.
Too much coordination can flatten a room.
The tension between old and new, polished and imperfect, quiet and expressive is often what gives a home personality.
Function should shape the design
A beautiful home still has to work.
Before selecting finishes or furniture, I want to understand how a client actually moves through the space.
Where do people gather at the end of the day? Is the dining room used every night or mostly for entertaining? Does the family need a place to drop backpacks and shoes? Does a room need to accommodate children, pets, guests, or all three?
Those details matter.
They affect furniture layouts, storage, lighting, materials, and even the way one room connects to another.
Some of the most successful design decisions are the ones that are almost invisible once the project is finished because the room simply works the way it should.
The best rooms are not usually built around one big idea
I rarely think a room needs a single “statement.”
More often, it needs a series of thoughtful decisions that support one another.
The scale of the furniture. The height of the lighting. The way the rug relates to the room. The finish on the hardware. The way two materials meet. The amount of visual weight on one side of the space versus another.
Individually, these choices may seem small.
Together, they determine whether a room feels resolved.
That attention to proportion and relationship is one of the things I value most in the design process.
Historic homes require restraint
Napa has a wonderful collection of older homes, and I think they deserve a particular kind of sensitivity.
The goal does not have to be restoring a house to one exact moment in time. Most families do not want to live in a museum.
But I do think it is worth understanding what gives the house its character before changing it.
Original stairs, trim profiles, windows, ceiling heights, unusual room layouts, and even certain imperfections can all contribute to the feeling of the home.
When we renovated spaces in an 1890s Napa Victorian, for example, the goal was not to make every decision period-correct. It was to allow the original architecture to continue to feel important while introducing materials and furnishings that made the house comfortable for a modern family.
That balance is often more interesting than either extreme.
New construction benefits from history too
The challenge with a new home is different.
Everything begins clean, which can be exciting, but without careful layering it can also leave a home feeling somewhat anonymous.
I like to introduce elements that bring variation and character early in the process.
That might mean thinking more carefully about millwork, using materials with natural variation, mixing finishes rather than matching everything, or considering where vintage and antique pieces might eventually live.
You do not have to make a new house look old.
But you can give it enough texture, warmth, and specificity that it does not feel like it could belong anywhere.
Your home should still look like you
This is ultimately the piece that matters most.
I do not think good interior design is about imposing a designer's signature on every client.
My job is to bring experience, perspective, and a strong editorial eye to the process, but the finished home should still feel deeply personal to the people living there.
That means listening carefully.
It means understanding what a client already loves, what they are drawn to without necessarily having language for it, and what they want everyday life in their home to feel like.
Sometimes the most important thing I can do is introduce an idea a client would not have found on their own.
Other times, it is editing.
Knowing what to leave out can be just as important as knowing what to add.
Designing homes in Napa Valley
For me, designing in Napa Valley is not about defining a regional style.
It is about responding to the things that make each project specific: the architecture, the landscape, the light, the history, and the people who will live there.
Some homes call for restraint. Others can handle more pattern, color, or ornament. Some need to be opened up. Others simply need to be better understood.
There is no formula.
And I think that is what makes the work interesting.
The goal is a home that feels considered but not precious, layered but not overdone, and connected to its setting without becoming a caricature of it.
Most importantly, it should feel like it belongs to the people who live there.
Caitlin Yacopetti Interiors
Caitlin Yacopetti Interiors is a residential interior design studio based in Napa Valley, California, working on remodels, new construction, furnishings, and highly personalized residential interiors.
Our work is grounded in collaboration, thoughtful decision-making, and the belief that a home should feel both beautiful and deeply livable.
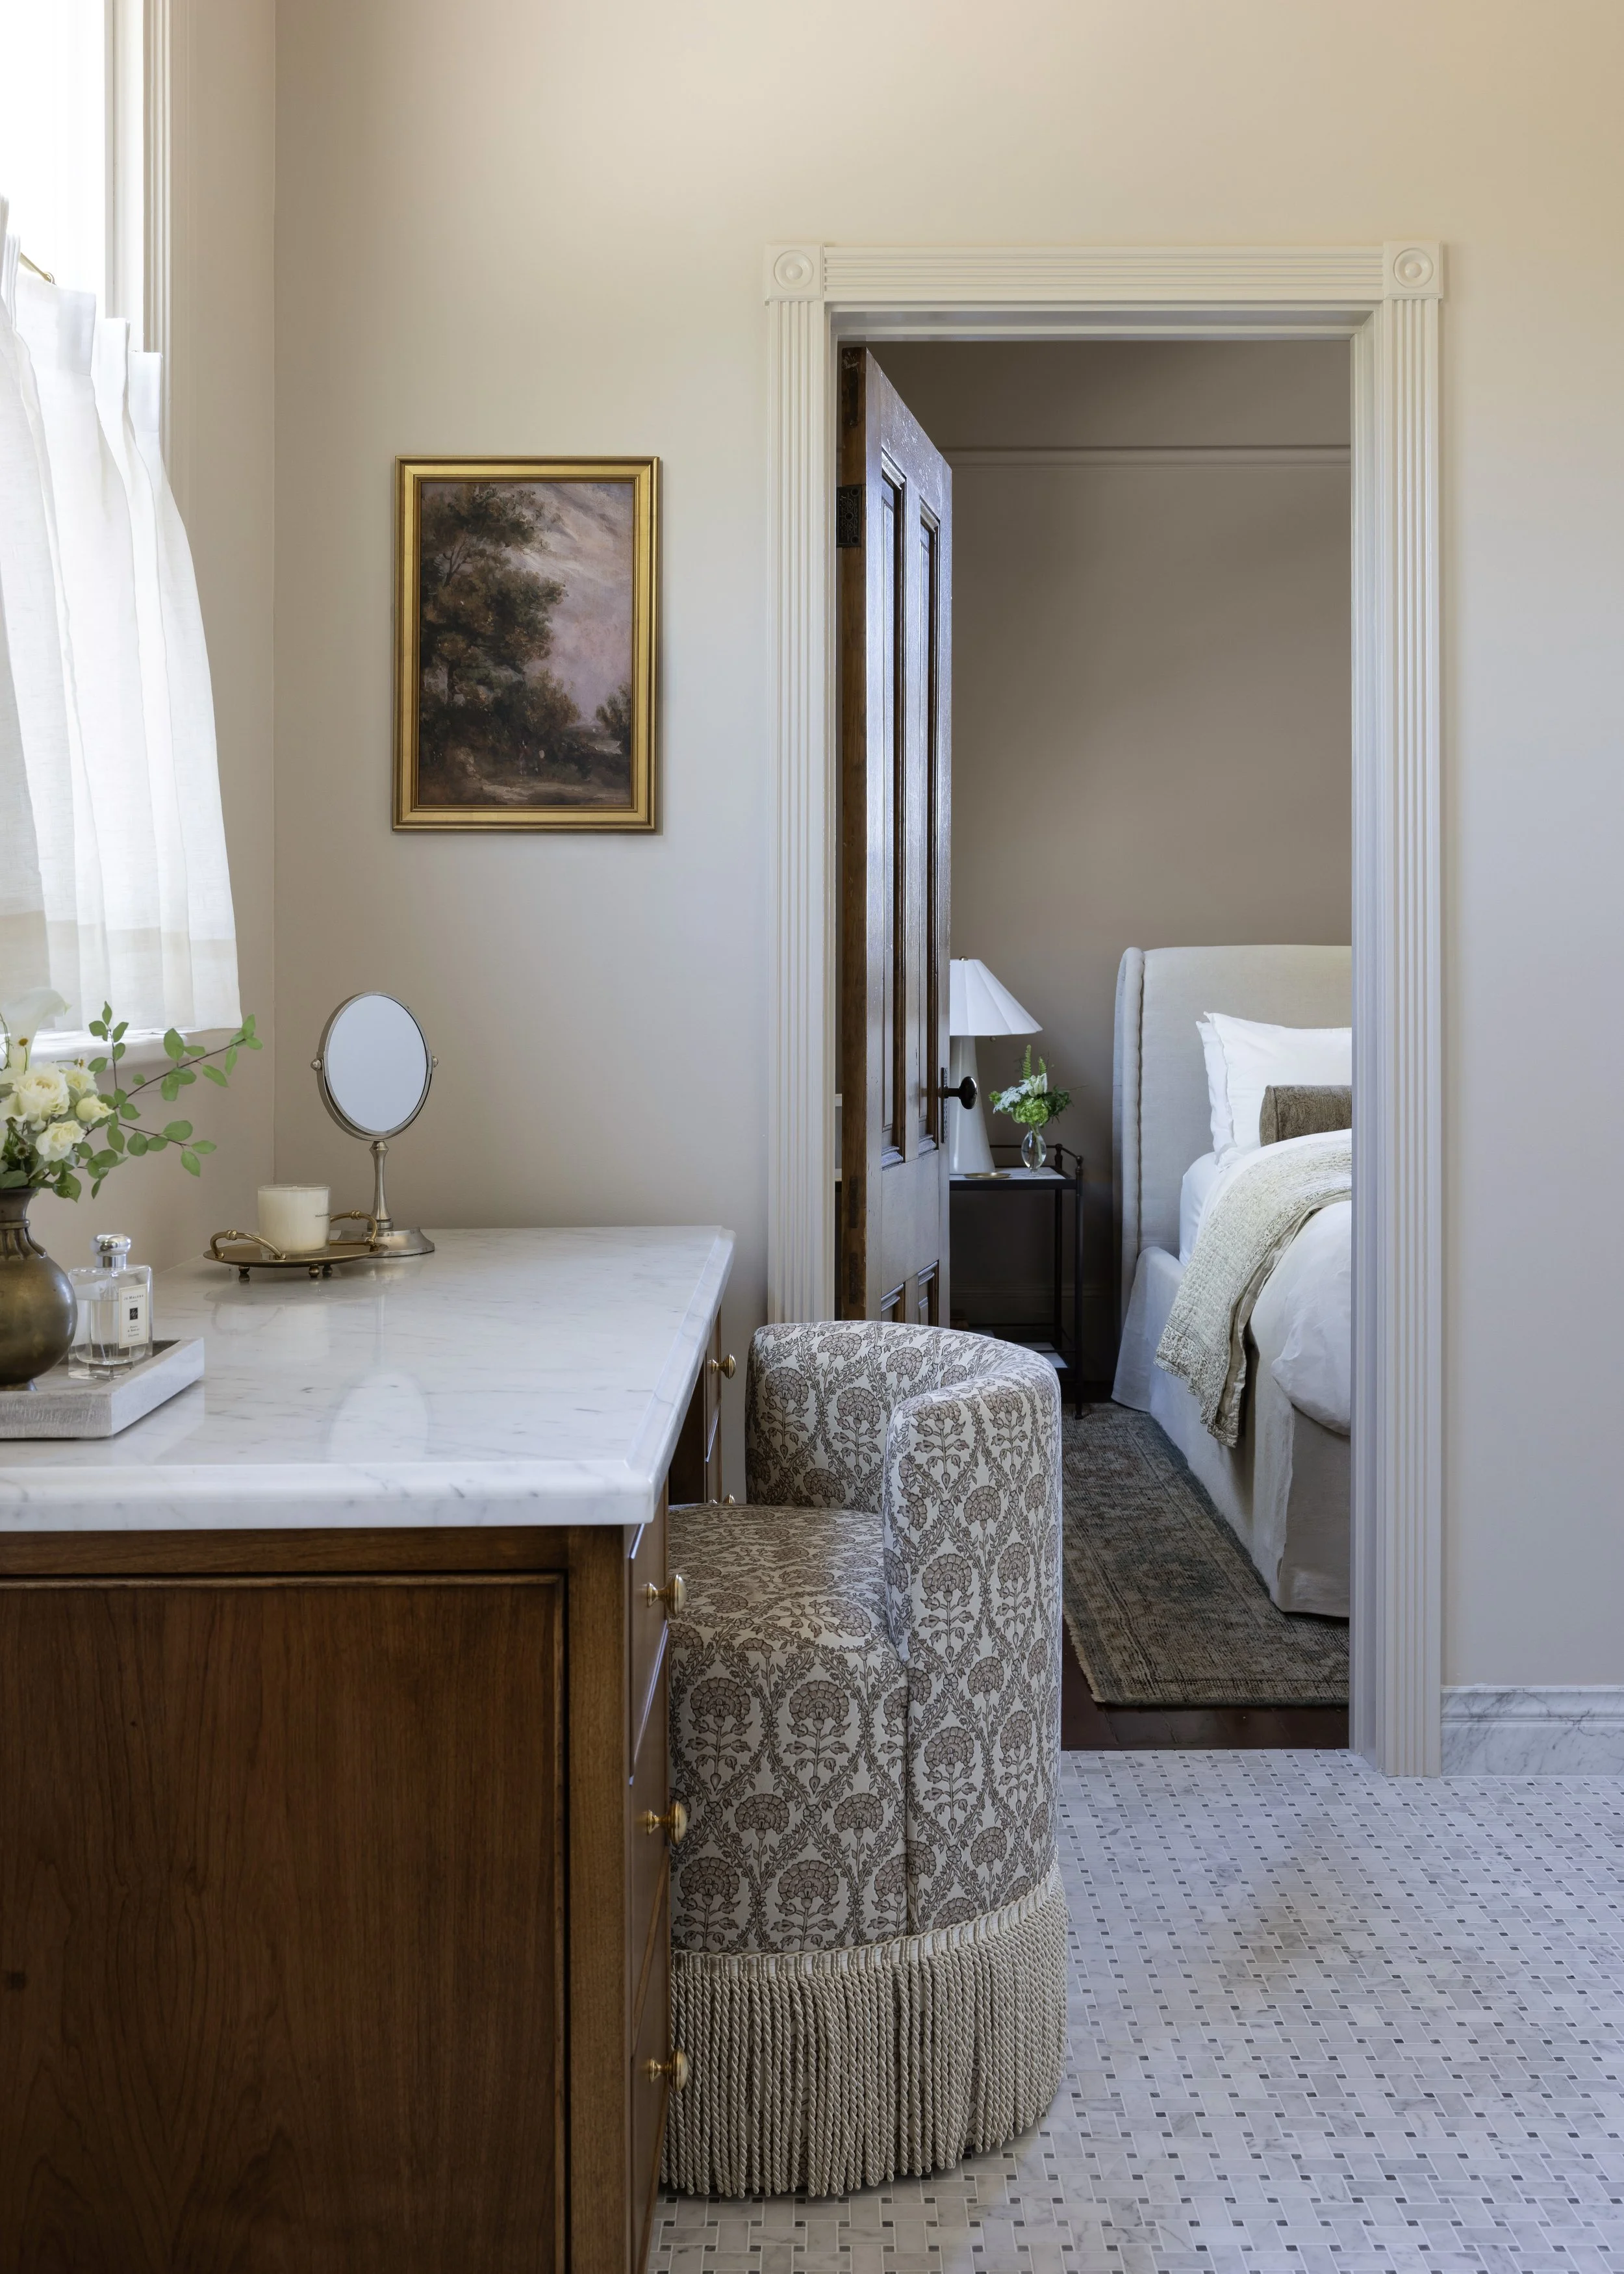
Small Steps Create Big Shifts
When Should You Bring an Interior Designer Into a Remodel or New Build?
When Should You Bring an Interior Designer Into a Remodel or New Build?
One of the questions I hear most often is when an interior designer should actually become involved in a remodel or new construction project.
The short answer is: earlier than most people think.
Interior design is often thought of as something that happens after the architecture is finished and construction is underway. But many of the decisions that shape how a home will ultimately look, feel, and function are made long before furniture enters the conversation.
Lighting locations, cabinetry, plumbing fixtures, flooring transitions, ceiling details, millwork, electrical plans, and room proportions all affect the finished interior.
When a designer is brought in early, those decisions can be considered as part of one larger vision rather than solved individually as construction progresses.
Ideally, bring your designer in during the planning phase
For a remodel or new build, I generally recommend bringing an interior designer into the conversation once the overall scope of the project is established, but before every architectural and construction decision has been finalized.
That often means working alongside the architect and builder during the design development phase.
At that point, there is still flexibility.
We can look at how the rooms will actually be furnished, how cabinetry interacts with the architecture, whether lighting is in the right place, how materials transition between spaces, and whether the layout supports the way the family will actually use the home.
Those conversations are much easier to have on paper than after walls are framed.
Furniture planning should happen earlier than you think
Furniture might feel like one of the last things to think about during construction.
In reality, furniture layouts can influence some of the earliest decisions in the project.
Where a sofa sits may affect the placement of floor outlets or sconces. The width of a dining table can influence the location of a chandelier. A bedroom furniture plan may determine where electrical outlets, switches, and reading lights should go.
Even something as simple as whether a bed is centered on a wall can become important once windows, doors, and electrical locations are fixed.
You do not necessarily need to have every piece of furniture selected at the beginning.
But you should understand how the rooms are going to function.
Cabinetry benefits from an interior perspective
Cabinetry is another area where I like to be involved early.
A kitchen can be technically functional and still feel off in proportion, rhythm, or detail.
The same is true for bathroom vanities, built-ins, mudrooms, bars, and custom storage.
I am thinking about practical questions, of course: where things are stored, how drawers open, what appliances need to fit.
But I am also looking at the cabinetry as part of the architecture.
Where should the upper cabinets stop? How does the millwork relate to the ceiling height? Is there enough breathing room around a window? Does the hardware feel appropriately scaled? Should a cabinet feel integrated into the room or more like a piece of furniture?
These are small decisions individually, but together they can have an enormous impact.
Material selections are not isolated decisions
Tile, stone, flooring, plumbing fixtures, paint, hardware, lighting, and cabinetry are often selected over many months.
That can make it tempting to look at each one independently.
The designer's job is to keep the whole picture in view.
A beautiful stone sample may not be the right choice if it fights with the flooring. A plumbing finish might work beautifully in one room but create inconsistency across the home. A tile that looks subtle on a sample board may become visually overwhelming across an entire wall.
The goal is not to make everything match.
It is to create enough relationship between materials that the home feels intentional.
That becomes much easier when those decisions are being considered together from the beginning.
Early design can help prevent expensive changes
Construction involves a constant sequence of decisions.
Once something is ordered, installed, framed, or roughed in, changing it usually becomes more difficult and more expensive.
A designer cannot eliminate every surprise in a construction project. Renovations, especially older homes, have a way of revealing things no one could have anticipated.
But thoughtful planning can significantly reduce avoidable mistakes.
It is much easier to move a sconce on an electrical plan than after tile has been installed.
It is easier to adjust a cabinet dimension before fabrication than once it arrives on site.
And it is far easier to reconsider a room layout before the walls are built.
What if you already have an architect?
For larger projects, the best results often come from collaboration.
Architects, builders, and interior designers bring different areas of expertise to a project, and there is meaningful overlap between them.
The architect may be focused on the structure, exterior, flow, and overall architectural concept.
The builder is thinking about constructability, scheduling, sequencing, and cost.
The interior designer is looking closely at how the architecture will actually be experienced at the human level: materials, millwork, lighting, furniture, scale, storage, and the details that shape everyday life.
The strongest projects are not usually the result of one person doing everything.
They come from a team that communicates well and understands the larger vision.
Is there such a thing as bringing a designer in too early?
Not usually, as long as there is a defined project to discuss.
You do not need finalized architectural plans before speaking with a designer.
In fact, I often find it useful to be involved before everything is resolved.
That is when there is the most opportunity to ask questions, identify potential issues, and make adjustments without creating unnecessary rework.
Even if construction is still months away, early conversations can help clarify priorities, establish an overall direction, and make the next phases of the project more efficient.
What if construction has already started?
It is not too late.
Designers are frequently brought into projects already underway.
There may simply be some limitations depending on how far construction has progressed.
We may not be able to move a wall that is already framed or change plumbing that has been roughed in without adding cost.
But there are still countless decisions ahead.
Materials, paint, decorative lighting, cabinetry details, furnishings, window treatments, hardware, art, and styling all contribute to the final result.
The important thing is to understand what is still flexible and make the best decisions from that point forward.
A more thoughtful way to approach the process
I think of interior design during construction less as a separate phase and more as a thread that runs through the project.
The architecture informs the interiors.
The interiors influence the architectural details.
The furniture affects the lighting plan.
The materials affect the cabinetry.
Everything is connected.
Bringing the interior designer in early gives the project a better chance of being considered as a whole.
And ultimately, that is what creates a home that feels resolved rather than simply completed.
Working with Caitlin Yacopetti Interiors
Caitlin Yacopetti Interiors works with clients throughout Napa Valley on remodels, new construction, and whole-home residential projects.
We collaborate closely with homeowners, architects, builders, and trades from the early planning stages through the final layers of the home.
If you are beginning to plan a remodel or new build, this is often the ideal time to start the conversation.
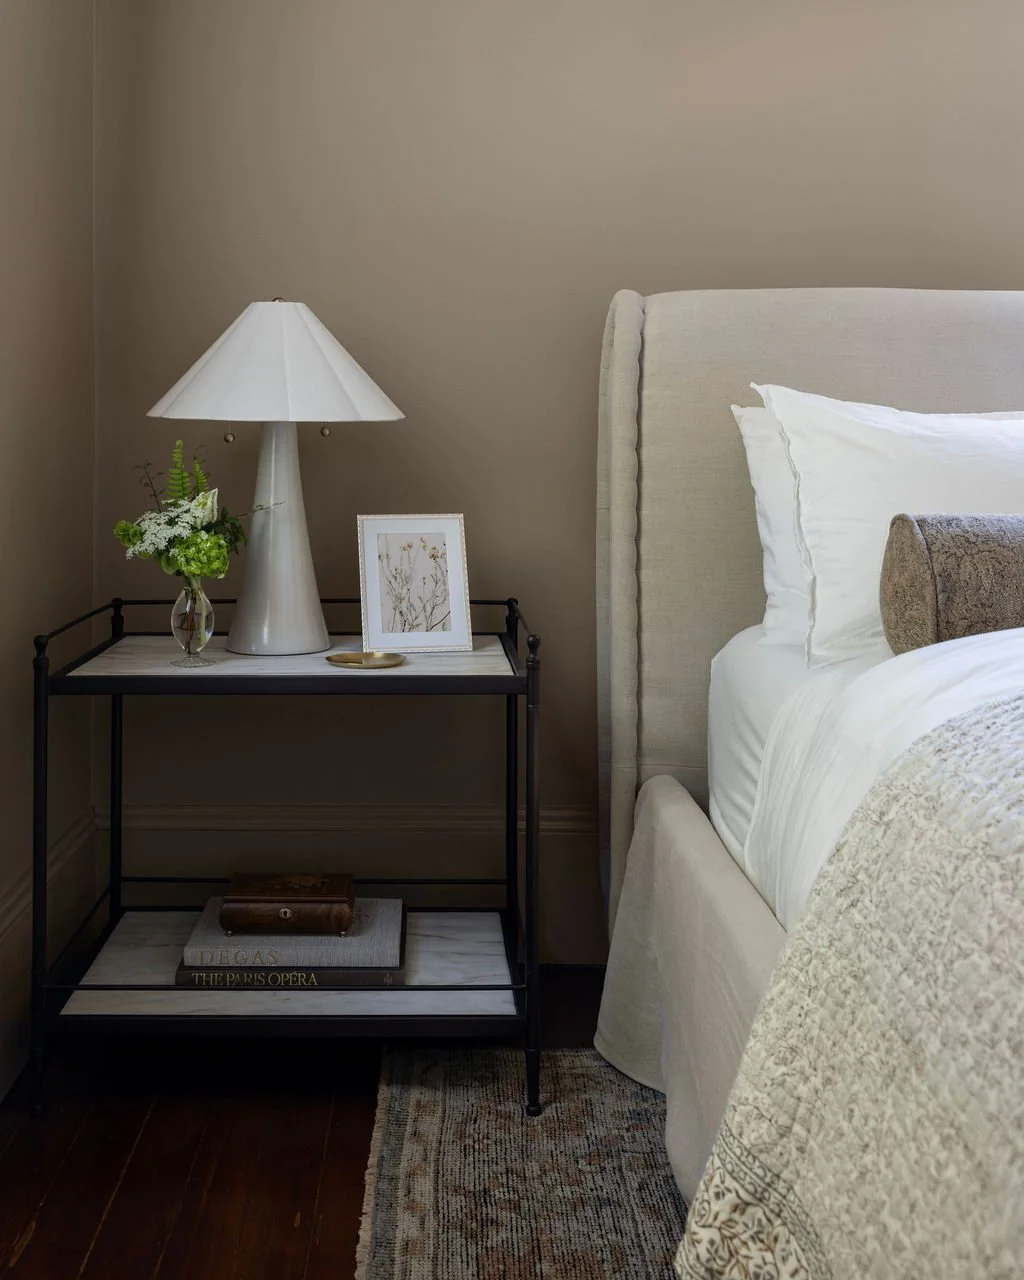
How Much Does an Interior Designer Cost in Napa Valley?
How Much Does an Interior Designer Cost in Napa Valley?
If you're considering hiring an interior designer, cost is understandably one of the first questions that comes up.
It is also one of the harder questions to answer with a single number.
A designer helping you work through a handful of decisions is providing a very different service from one designing a new home from the ground up. Furnishing a living room is different from furnishing an entire house. And a project that lasts several weeks has a very different scope from one that requires a year or more of planning, construction coordination, sourcing, and installation.
Rather than focusing on one broad number, I think it is more useful to understand what you are actually paying for and how different project types affect the overall investment.
Start by separating the design fee from the project budget
This is the most important distinction.
Your design fee pays for the professional work involved in creating the home.
Depending on the project, that may include concept development, space planning, sourcing, material selections, drawings, specifications, meetings, site visits, vendor coordination, construction collaboration, procurement, and installation.
Your project budget pays for the physical elements of the project: construction, cabinetry, tile, stone, lighting, plumbing, furniture, rugs, window treatments, art, and accessories.
On a furnishings project, there may also be freight, receiving, storage, delivery, and installation costs.
These are separate investments.
A generous furniture budget does not replace thoughtful design, and a design fee does not include the actual cost of furnishing or constructing the space.
What level of design support do you need?
For a homeowner who primarily needs professional guidance and plans to implement the project themselves, the investment may range from several hundred dollars to a few thousand dollars depending on the amount of time and support needed.
A more involved single-room project will generally require several thousand dollars in design fees before furnishings are purchased.
Once a project expands into multiple rooms, a major remodel, new construction, or whole-home furnishings, design fees typically move into the five-figure range and can increase significantly depending on the complexity and duration of the work.
There is no meaningful one-size-fits-all number because the scope can vary so dramatically.
The better question is often: How much professional involvement does this project require?
Furnishings are a separate investment
This is where budgets are often underestimated.
Most people have a reasonable sense of what a sofa or dining table might cost.
What is harder to anticipate is the number of individual pieces required to make a room feel complete.
A living room may need a sofa, chairs, coffee table, side tables, lamps, rug, window treatments, pillows, art, and accessories.
A bedroom includes much more than a bed.
A dining room includes much more than a table.
And once you begin furnishing several rooms, the total can grow quickly.
For a whole-home project using quality furnishings, it is not unusual for the furniture and finishing budget to reach well into six figures.
That does not mean every project needs that level of investment.
It means the scope, quality expectations, and budget need to be aligned from the beginning.
Why do design fees increase on remodels and new construction?
Construction projects involve far more than selecting finishes.
A designer may be weighing in on cabinetry, lighting, plumbing, flooring transitions, tile layouts, millwork, hardware, furniture plans, electrical locations, paint, and dozens of small details that affect the finished home.
There is also coordination.
The designer may be working with the architect, builder, cabinetmaker, electrician, plumber, tile installer, fabricator, and other trades throughout the project.
A new build or major renovation can involve hundreds of decisions over many months.
The design fee reflects not only the creative work, but also the planning, documentation, communication, and problem-solving required to keep those decisions connected to a larger vision.
Full-service furnishings involve more than sourcing
When people think about furnishing a home with a designer, they often think primarily about choosing furniture.
That is one part of it.
Full-service furnishings can also include developing the room concept, creating furniture layouts, sourcing, obtaining quotes, ordering, tracking, coordinating with vendors, resolving damages, managing receiving, arranging delivery, and overseeing installation.
There may be dozens of vendors involved in furnishing one home.
The goal is to make the experience feel simple to the client, even though there is often a significant amount happening behind the scenes.
Does hiring a designer save money?
Sometimes.
A designer can help prevent expensive mistakes, avoid incorrect orders, identify problems before installation, and guide investment toward the places where it will have the most impact.
But I do not think saving money is the primary reason to hire one.
The larger value is making better decisions.
You are investing in someone who can see how the individual choices will ultimately work together and who has experience recognizing problems before they become permanent.
The goal is not necessarily to spend less.
It is to spend well.
Why budget conversations should happen early
I prefer to talk about budget openly at the beginning of a project.
It is not about judging whether a budget is large or small.
It is about determining whether the desired scope and the available investment make sense together.
If they do not, we can adjust.
Perhaps we complete fewer rooms at once. Maybe we prioritize custom work in certain areas and use simpler solutions elsewhere. We may preserve something existing rather than replacing it.
There are always decisions to make.
The sooner the budget is understood, the more intentionally those decisions can be made.
What should you budget for interior design in Napa Valley?
Napa Valley projects span an enormous range.
There are historic homes that require careful renovation, newly built vineyard properties, family homes, second homes, furnishing projects, and everything in between.
For smaller advisory projects, the design investment may begin in the hundreds or low thousands.
For more involved single-room projects, design fees can move into several thousand dollars.
Major remodels, new construction, and whole-home furnishing projects generally require five-figure design fees, while construction and furnishings budgets can reach well into six figures depending on the size and level of customization.
Those numbers are intentionally broad.
The real investment can only be understood once the project scope is clear.
Choosing the right level of support
Not every project requires full-service design.
If you enjoy managing the process yourself and mainly need an expert perspective, a smaller advisory service may be enough.
If you want a designer to develop the vision, make selections, coordinate details, manage procurement, and oversee installation, you likely need more comprehensive support.
And if you are planning a significant remodel or new build, I recommend involving the designer early enough to contribute to the decisions that will ultimately shape the interiors.
The right service is the one that matches both the project and the way you want to experience the process.
Working with Caitlin Yacopetti Interior Design
Caitlin Yacopetti Interior Design is a Napa Valley residential interior design studio working on remodels, new construction, furnishings, and whole-home projects.
Every project begins with understanding the scope, timeline, goals, and investment so we can determine the right level of design support.
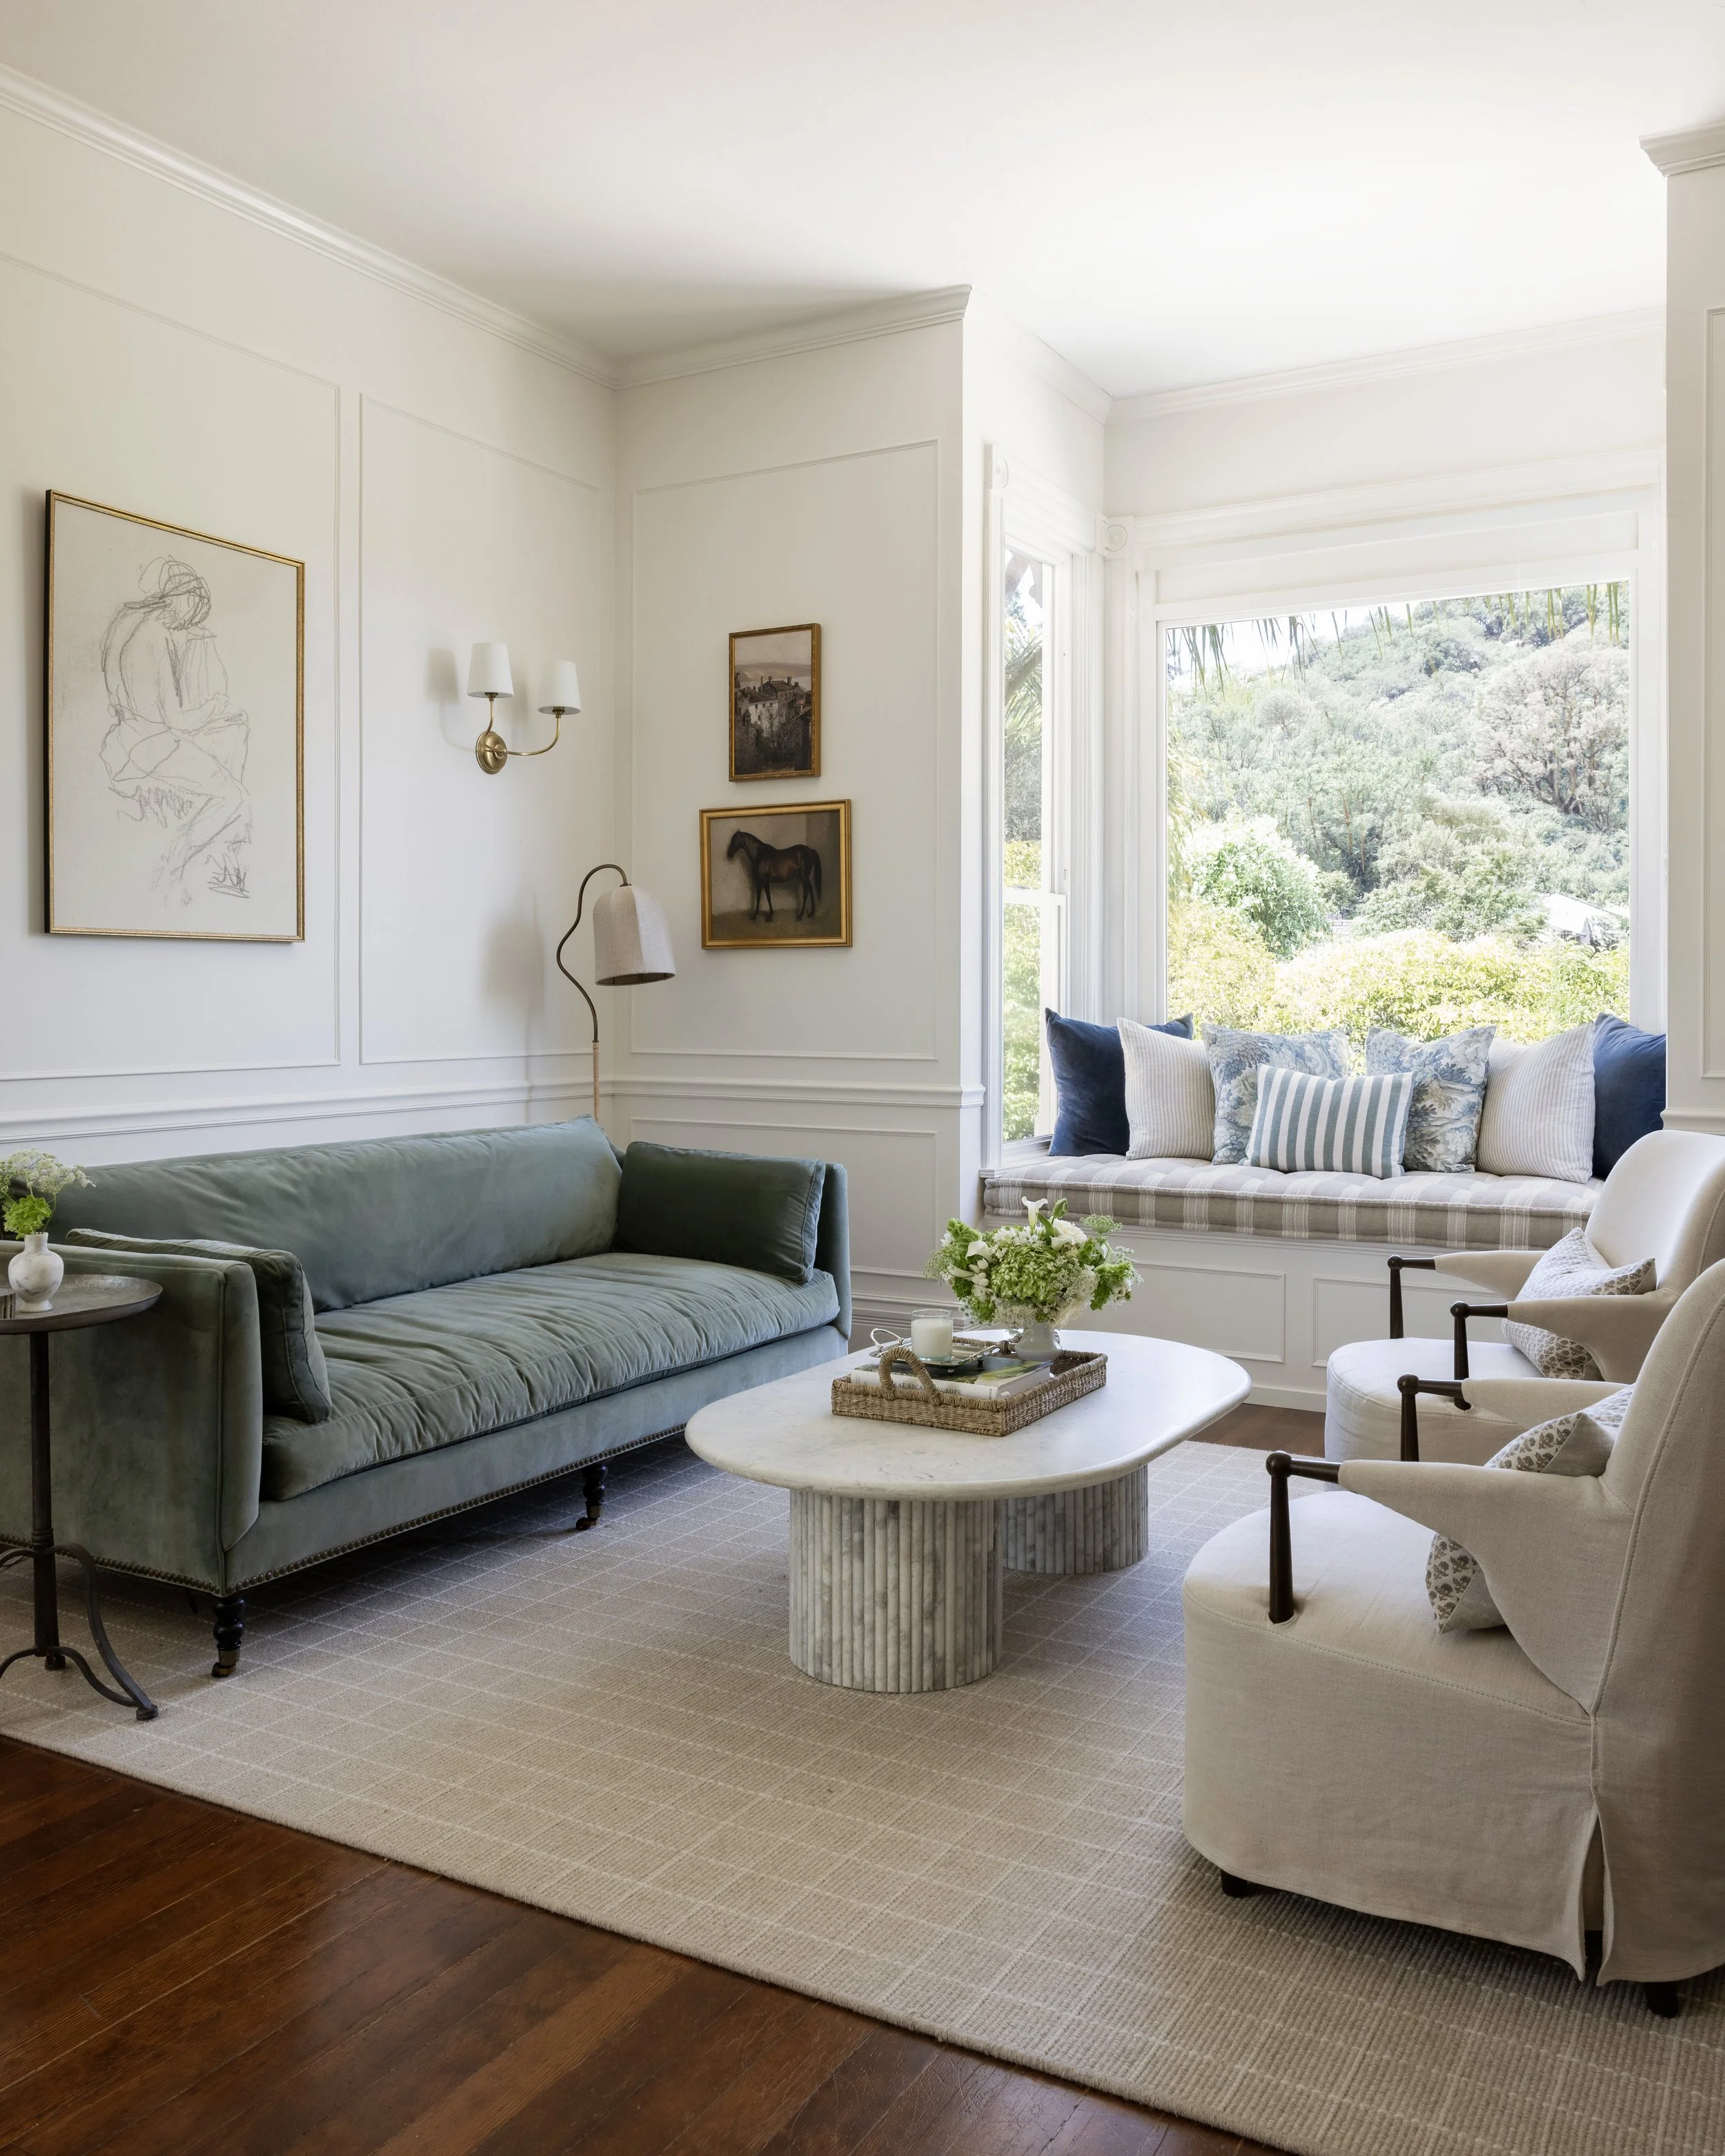
Inside the Palm House: Updating an 1890s Napa Victorian for Modern Family Life
Inside the Palm House: Updating an 1890s Napa Victorian for Modern Family Life
There is something especially rewarding about working on an old house.
You inherit decisions made by people who lived very differently than we do today: unusual room proportions, original millwork, tall ceilings, small transitions, unexpected details, and often a few quirks that would never make it into a new construction plan.
The Palm House is an 1890s Queen Anne Victorian in Napa, and much of what made the project interesting came from figuring out how to preserve that character while creating a home that worked for a modern family.
The goal was never to make the house feel new.
It was to help it feel more like itself.
Respecting the architecture without recreating the past
Historic homes raise an interesting question.
How much should you preserve, and how much freedom should you allow yourself to change?
I do not think the answer is to make every selection historically accurate.
Most of us do not want to live exactly as someone would have in 1895.
But I do believe the original architecture should have a voice in the design.
At the Palm House, that meant paying attention to the tall ceilings, original stairs, trim, proportions, and the slightly more formal nature of the architecture.
Instead of fighting those elements, we used them as a starting point.
The new pieces could be softer, more relaxed, and more contemporary, but they needed enough weight and character to feel at home there.
Designing for a young family
The house may be historic, but the people living in it are very much in the present.
This is a family home.
It needed to feel beautiful, but not precious.
That balance shaped many of the decisions.
Furniture needed to be comfortable. Rooms needed to work for both everyday life and entertaining. Materials needed to feel appropriate for the architecture without making the house feel overly formal.
I think this is where historic homes can become especially compelling.
The contrast between beautiful old architecture and the relaxed way a modern family actually lives creates its own kind of warmth.
Layering old and new
One of the guiding ideas for the Palm House was creating a mix that felt collected rather than overly matched.
There are traditional references throughout the home, but they are balanced with cleaner pieces, relaxed textiles, and a lighter hand.
I wanted the rooms to feel like they had evolved over time.
That means allowing a bit of tension.
A more formal shape beside something casual.
An antique or vintage-inspired element next to a contemporary piece.
Pattern against quiet upholstery.
Polished materials beside something with age or texture.
When everything comes from the same visual language, a room can begin to feel flat.
The mix is what gives it life.
Letting the proportions lead
The house has eleven-foot ceilings, which immediately changes how you think about scale.
Pieces that might feel substantial in a typical room can suddenly feel small.
Lighting needs enough presence. Art can be larger. Window treatments have more room to breathe. Furniture needs to hold its own within the architecture.
This is one of the reasons I am cautious about choosing things in isolation.
A light fixture can look enormous in a showroom and still disappear once it is installed in the right room.
A chair can look perfectly proportioned on a product page and feel completely wrong in a space with tall ceilings and substantial trim.
Scale is always relative to the room.
The quieter rooms matter too
Some of my favorite decisions in a project are not necessarily in the largest spaces.
The powder room at the Palm House became an opportunity to lean a little further into pattern and character.
Because it is a contained space, it could hold more visual interest without competing with the rest of the home.
Beadboard gives the room an architectural foundation, while wallpaper adds another layer.
It feels distinct, but still connected to the larger house.
Small rooms are often where you can take a little more risk.
They give you permission to create a moment.
Updating the primary suite
The primary suite required a slightly different approach.
Here, the goal was to create something quieter and more restorative while still maintaining a connection to the architecture.
In the bathroom, classic materials felt right.
Carrara marble, traditional forms, warm metal finishes, and carefully considered proportions all reinforce the age of the house without turning the room into a period reproduction.
That distinction matters to me.
I want a renovation to feel sympathetic to the home, but not frozen in time.
The best version is usually somewhere in the middle: rooted in the architecture, but clearly designed for the people living there now.
Why details matter so much in older homes
Historic houses tend to make small design decisions more visible.
Trim profiles, tile edges, hardware scale, transitions, mirror proportions, and the way new materials meet old ones all become part of the story.
If those details are ignored, the renovation can start to feel detached from the house.
If they are overworked, the space can feel overly referential.
The goal is to find the right level of restraint.
Sometimes the best decision is the simplest one.
A home that feels lived in, not staged
Ultimately, the Palm House was never meant to feel like a showpiece.
It is a family home with children, a dog, everyday routines, and rooms that are actually used.
That was part of what made the design process so enjoyable.
The goal was to create spaces that could hold up to real life without losing a sense of beauty or intention.
I think the most successful historic homes do exactly that.
They acknowledge where they came from without becoming overly precious about it.
They make room for new layers.
And over time, they continue evolving.
Designing historic homes in Napa
Napa has a wonderful collection of older homes, each with its own history and character.
Working on them requires a slightly different kind of attention.
You have to be willing to listen to the house.
Not every original element needs to stay, but it is worth understanding why the home feels the way it does before deciding what to change.
At the Palm House, that meant preserving the architectural character while introducing a new layer that felt warmer, more personal, and better suited to the family living there now.
That is the balance I am always looking for.
Not old for the sake of old.
Not new for the sake of new.
Just a home that feels like it belongs.
Caitlin Yacopetti Interiors
Caitlin Yacopetti Interiors is a residential interior design studio based in Napa Valley, California.
We work on historic homes, remodels, new construction, and furnishings projects with an approach centered on thoughtful collaboration, respect for architecture, and creating homes that feel deeply personal.